



I DON’T WANT TO BE YOUR REAL ESTATE AGENT…
Hey! I’m Noel – a wife, mom (and dog mom), entrepreneur, and Jesus-follower. I love working out and eating healthy! Oh, and did I mention that I sell real estate?
I’ve been in this business for 25+ years – long enough to know that buying or selling a home can be a painful process but I am here to walk you through the whole process. I don’t consider it my job to sell you a house or influence your decision to suit my own needs. Rather, I make it my objective to listen to and partner with you, using years of industry expertise to help you achieve the goals you’ve set for you and your family.
So, ultimately, I don’t want to be your real estate agent – I want to be your trusted friend. A friend that will walk with you through the crazy mess that can be the world of real estate and help make the entire process less stressful and chaotic.
FEATURED LISTINGS
PARTNER WITH US
We don’t want to just sell you something – we want to partner with you. That word “partner” is key in all of this. Why? Because we know you want to work with trusted advisors – not merely housing facilitators. That’s where we come in. We’re here to walk with you through the entire process and make sure you’re completely confident in every decision you make.

MONTHLY MISSION

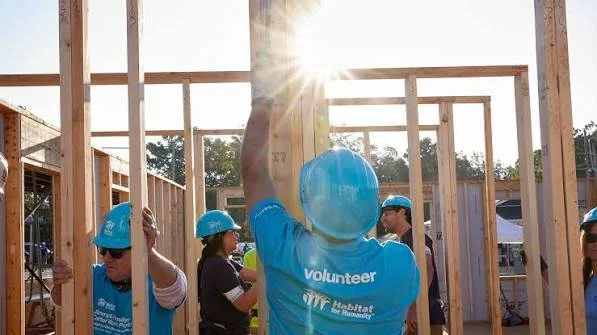



This October, our team is volunteering with Habitat for Humanity! Building Homes for those in need.
FOLLOW US ON SOCIAL MEDIA
FACEBOOK - NOEL BERG REAL ESTATE
INSTAGRAM - @BergNoel | @Tabitha.R.Johnson | @Joanna.Mast.Realtor






Some homes are simply different—and this is one of them. Offered for only the second time since it was built, this incredibly special home blends original character, bold design and thoughtful updates in a way that feels effortlessly cool yet completely comfortable. Your experience begins on the covered front porch before stepping through the beautiful new front door into a home filled with personality. Original hardwood floors carry throughout the main level, beginning in the spacious living room where there is plenty of room to gather, entertain or simply settle in and stay awhile. Then comes the kitchen—and it is truly a showpiece. Completely reimagined with no expense spared, this space features custom cabinetry loaded with thoughtful upgrades and hidden surprises, striking Panda quartz that flows from the countertops into the backsplash and down the waterfall peninsula, Italian tile flooring and gorgeous Bosch appliances. It's sophisticated, dramatic and unlike anything you'll find in a typical home. Just beyond, the mood shifts in the best possible way. The cozy family room wraps you in warmth with its original wood-paneled walls and wood-burning fireplace—the kind of room that practically begs for a fire, a good book and a night in. Three generously sized bedrooms and two full bathrooms complete the main level, but the personality doesn't stop there. Head downstairs and you'll find a finished lower level with an entirely different vibe. The retro-inspired bar and expansive recreation space are ready for game nights, cocktails, movie marathons and entertaining, while an additional finished room offers even more flexibility. Outside, a beautiful patio and fully fenced backyard create your own private place to relax and entertain. An oversized shed with electricity adds fantastic space for a workshop, hobbies or additional storage. And while the style may steal your attention, what's behind the scenes is just as impressive. This home has been meticulously maintained, with professional improvements throughout and new/newer mechanicals that allow you to enjoy all of its character without sacrificing modern-day comfort. Tucked away on a dead-end road with convenient access to I-96, you're perfectly positioned for an easy connection to both the greater Grand Rapids area and the Lakeshore. Original character. Unexpected design. Incredible updates. And a feeling you simply can't recreate in a cookie-cutter home. This one needs to be experienced in person.
Welcome home to this inviting 4-bedroom, 2.5-bath home tucked into a desirable Spring Lake Township location within the Spring Lake School District. Offering more than 2,200 square feet of finished living space, this home combines an easy, functional layout with thoughtful updates and plenty of room to make it your own. At the heart of the home is the updated kitchen, featuring quartz countertops, hardwood floors and not one, but TWO pantries for all the storage you could ask for. The open-concept design connects the kitchen to the casual dining area and family room, where a cozy fireplace sets the scene for crisp fall evenings and relaxed nights at home. Need a little flexibility? An additional room on the main level can easily serve as a formal dining room, home office or whatever best fits your lifestyle. Main-floor laundry adds everyday convenience. Upstairs, you'll find four generously sized bedrooms, including a primary suite with its own private bath. The possibilities continue in the walkout lower level. With plenty of unfinished space and plumbing already in place for a future bathroom, there's room to create exactly what you need—whether that's additional living space, a recreation room, home gym, guest quarters or a combination of them all. And then there's the backyard. Step onto the large deck and take in the peaceful wooded setting—a private-feeling backdrop that's perfect for morning coffee, fall colors, summer dinners or simply unwinding at the end of the day. With an updated interior, flexible living spaces, room to grow and a setting you'll love coming home to, this Spring Lake Township home offers so much more than meets the eye.
Homes with this much history, character, and care don't come along often. Lovingly cared for by the same owner for 55 years, this charming Glenside home has been owned by only two families and is ready for its next chapter. Featuring 3 bedrooms, 2 bathrooms, a fenced-in double lot, and a 2 stall garage, this property offers plenty of space both inside and out. You'll love the beautiful original hardwood floors that have been refinished and flow throughout much of the home, adding warmth and timeless charm. The inviting living room features a cozy gas fireplace, creating the perfect spot to gather on chilly winter evenings. When the weather warms up, the covered backyard deck becomes the place to be; ideal for relaxing, entertaining, or simply enjoying the peaceful, private backyard. The main floor offers 2 bedrooms and a full bathroom, while the upper level features a spacious bedroom along with an additional office
or sitting area, giving you flexibility to suit your needs. Downstairs, the finished lower level provides even more living space with a comfortable family room and half bathroom, complete with an added shower for extra convenience. With updates including a new roof in 2014 and furnace and AC in 2015 this is a home you won't want to miss!